Living in high-rise Indian apartments offers convenience, but plumbing failures can quickly escalate into costly nightmares. A single undetected pipe burst, overflowing overhead tank connection, or leaking RO water purifier can damage hardwood flooring, ruin false ceilings in the apartment below, and trigger expensive repair bills.
With modern smart home water-leak sensors, apartment owners can monitor vulnerable plumbing zones in real time and receive instant smartphone alerts before minor trickles turn into major water damage.
Why Indian Apartments Need Smart Water-Leak Sensors
Apartment buildings present unique plumbing challenges. Shared utility shafts, high water pressure on lower floors, and hard water scale buildup increase the risk of sudden leaks.
                      PRIMARY LEAK HAZARD ZONES

  UTILITY & BALCONY   ───► Washing machine inlet hoses & drain overflows
  KITCHEN AREA        ───► RO water purifiers, sink traps & dishwasher lines
  BATHROOMS           ───► Geysers, health faucets & concealed pipe junctions
Concealed Seepage Prevention: High-rise plumbing often runs inside ducts or false ceilings. Early leak detection catches moisture before it penetrates structural concrete.
Property Neighbor Disputes: In multi-story flats, water from a upper-floor leak often seeps down, causing damp patches on a neighbor’s ceiling. Quick detection avoids civil liability and interpersonal friction.
Water Conservation: Preventing continuous undetected trickles helps conserve precious municipal and tanker water supplies.
How Smart Water-Leak Detectors Work
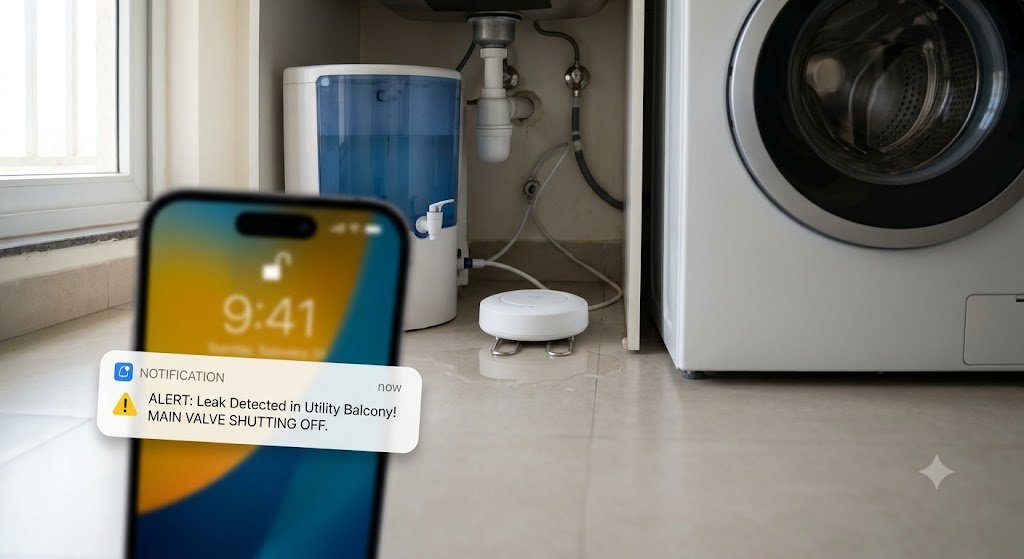
Smart leak detectors use two metallic probes on their base. When water pools on the floor and touches both probes, it completes an electrical circuit, triggering an immediate response:
Local Audio Alarm: The sensor emits a loud piezo siren ($80-100\text{ dB}$) to alert anyone at home.
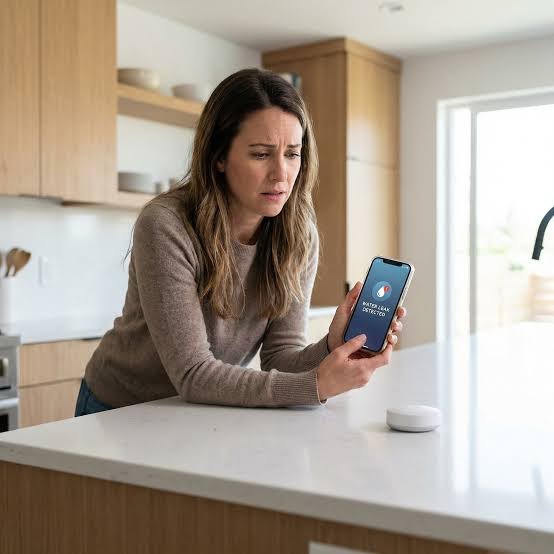
Instant App Notifications: The device sends real-time push alerts, emails, or SMS messages directly to your smartphone.
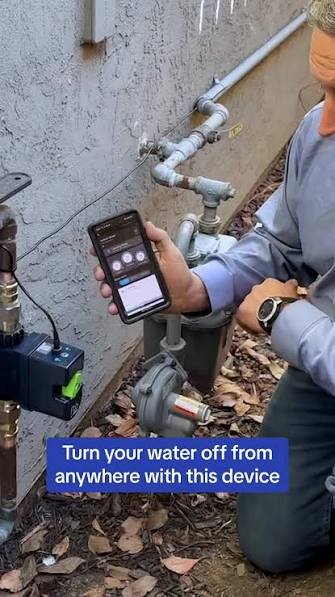
Automated Shutoff (Optional Integration): Advanced setups pair leak detectors with smart motorized ball valves to automatically shut off the main water line within seconds of detection.
Key Features to Look For When Buying
When selecting water-leak detectors for an Indian home environment, prioritize these key specs:
Feature
Wi-Fi / Direct Sensors
Zigbee / Z-Wave Sensors
Connectivity
Connects directly to $2.4\text{ GHz}$ home router without extra hardware.
Requires a dedicated smart home hub / gateway.
Battery Life
$6-12$ months on standard AAA / CR2032 batteries.
$1.5-3$ years due to low-power mesh networking.
Ideal Use Case
Small apartments requiring $1-2$ standalone sensors.
Includes probe extensions for tight gaps under RO units or washing machines.
Best for open floor areas near geysers or under sinks.
Strategic Placement Locations in Your Flat
To maximize coverage, place smart leak sensors near these high-risk areas:
Under the Kitchen Sink & RO Purifier: RO filtration units and sink traps operate under continuous pressure and are frequent leakage points.
Below Storage Water Heaters (Geysers): Temperature and pressure relief valves or aging tank seams in bathrooms can leak quietly over time.
Behind Washing Machines: Inlet hose rubber washers degrade over time, leading to sudden pressure leaks during wash cycles.
Near Utility Balcony Drains: Monsoon rainwater accumulation or clogged drain outlets can flood balconies and seep into living rooms.
Setup & Maintenance Checklist
[ ] Map High-Risk Zones: Identify areas with pressurized water connections or hidden plumbing lines.
[ ] Select Wireless Protocol: Choose Wi-Fi sensors for standalone simplicity or Zigbee units for whole-home smart systems.
[ ] Install Sensor Probes Flat: Ensure metallic contacts touch the lowest point of the floor surface where water would pool first.
[ ] Test Alarm & Alerts: Pour a few drops of water on the sensor contacts during setup to verify app alerts and siren functionality.
[ ] Schedule Battery Checks: Set a calendar reminder every $6$ months to check battery levels via the smart app.
Conclusion
Installing smart water-leak sensors is one of the most cost-effective smart home upgrades for Indian apartment owners. By providing instant remote alerts and proactive moisture monitoring, these devices protect your interior finishes, maintain peaceful neighbor relationships, and ensure your property stays dry year-round.
Planujesz montaż klimatyzacji lub zastanawiasz się, jak jej użytkowanie wpłynie na Twoje rachunki za energię elektryczną? Wokół zużycia prądu przez klimatyzatory narosło wiele mitów — od przekonania, że to urządzenia niezwykle drogie w eksploatacji, po złudne nadzieje na zerowy pobór mocy.
W tym przewodniku dowiesz się, jak prawidłowo odczytywać parametry techniczne klimatyzatorów, czym różni się moc chłodnicza od poboru prądu oraz jak samodzielnie oszacować i ograniczyć pobór energii w Twoim mieszkaniu lub domu.
Moc Chłodnicza a Pobór Prądu — Kluczowa Różnica
Różnica między mocą chłodniczą a pobieraną mocą elektryczną to najczęstsze źródło pomyłek.
Moc chłodnicza (np. $3,5\text{ kW}$): Oznacza wydajność, z jaką urządzenie usuwa ciepło z pomieszczenia.
Pobór prądu (np. $0,8-1,1\text{ kW}$): To rzeczywista moc elektryczna pobierana z gniazdka przez sprężarkę i wentylatory.
Klimatyzator nie wytwarza zimna z prądu, lecz działa jak pompa ciepła — “przesuwa” ciepło z wnętrza na zewnątrz budynku. Dzięki temu moderne urządzenia uzyskują od 3 do nawet 5 kW mocy chłodniczej z zaledwie 1 kW pobranej energii elektrycznej.
Ile Prądu Pobiera Klimatyzacja w Dbie i Miesiącu?
Poniżej przedstawiamy orientacyjny, średni pobór prądu w zależności od klasy i mocy urządzenia podczas standardowego użytkowania:
Typ i Moc Urządzenia
Średni Pobór Mocy (kWh / godzina)
Zużycie Dzienne (8h pracy)
Miesięczne Zużycie (30 dni)
Split 2,5 kW(pokoje do ~25 m²)
$0,3 – 0,6\text{ kWh}$
$2,4 – 4,8\text{ kWh}$
$72 – 144\text{ kWh}$
Split 3,5 kW(pokoje ~25-40 m²)
$0,5 – 0,9\text{ kWh}$
$4,0 – 7,2\text{ kWh}$
$120 – 216\text{ kWh}$
Split 5,0 kW(salony / biura >40 m²)
$0,9 – 1,5\text{ kWh}$
$7,2 – 12,0\text{ kWh}$
$216 – 360\text{ kWh}$
Klimatyzator Przenośny (2,5-3,5 kW)
$0,8 – 1,3\text{ kWh}$
$6,4 – 10,4\text{ kWh}$
$192 – 312\text{ kWh}$
Wskazówka: Technologia inwerterowa sprawia, że kompresor rzadko pracuje z pełną mocą nominalną. Po osiągnięciu żądanej temperatury pobór prądu drastycznie spada.
Jak Samodzielnie Obliczyć Zużycie Prądu?
Aby oszacować zużycie energii przez urządzenie, skorzystaj ze wzoru:
$$\text{Zużycie (kWh)} = \text{Średni pobór mocy (kW)} \times \text{Liczba godzin pracy (h)}$$
Przykład:
Dla klimatyzatora ściennego o średnim poborze $0,7\text{ kW}$ pracującego przez $6$ godzin dziennie:
Gdy chcesz uzyskać dokładne odczyty rzeczywiste, najlepszym rozwiązaniem jest podłączenie klimatyzatora (lub dedykowanego obwodu) do watomierza lub inteligentnego gniazdka Smart Plug z funkcją pomiaru zużycia energii.
Czynniki Wpływające na Zużycie Energii
Zużycie energii elektrycznej przez klimatyzację zależy od kilku kluczowych parametrów:
1.1. Różnica Temperatur:Wpływ otoczenia.
Im większa rozbieżność między temperaturą zewnętrzną a ustawioną na termostacie, tym ciężej i dłużej musi pracować sprężarka.
Nowoczesne układy inwerterowe dostosowują prędkość obrotową sprężarki. Stare klimatyzatory typu ON/OFF (włącz/wyłącz) zużywają znacznie więcej energii.
3.3. Izolacja i Nasłonecznienie:Termomodernizacja.
Brak rolet w okna wystawionych na południe oraz słaba izolacja ścian powodują stały napływ ciepła, wymuszając ciągłą pracę klimatyzacji na najwyższych obrotach.
4.4. Klasa Energetyczna:Wskaźniki SEER i SCOP.
Wskaźniki SEER (chłodzenie) i SCOP (grzanie) określają efektywność sezonową. Wyższa klasa ($A^{++}$ lub $A^{+++}$) to realne oszczędności.
Jak Zmniejszyć Zużycie Prądu Przez Klimatyzację?
[ ] Unikaj skrajnych temperatur: Ustawiaj temperaturę docelową tylko o $5–7^\circ\text{C}$ niższą od temperatury na zewnątrz.
[ ] Zamykaj okna i drzwi: Podczas pracy urządzenia okna w chłodzonym pomieszczeniu powinny być szczelnie zamknięte.
[ ] Zasłaniaj rolety/żaluzje: Ograniczenie bezpośredniego promieniowania słonecznego redukuje nagrzewanie pomieszczenia nawet o kilkadziesiąt procent.
[ ] Nie wyłączaj klimatyzacji na chwilę: Wyłączenie i ponowne włączenie urządzenia po krótkim czasie zmusza sprężarkę do pracy na maksymalnych obrotach.
[ ] Dbaj o regularny serwis: Zanieczyszczone filtry oraz wymienniki ciepła utrudniają przepływ powietrza i zwiększają pobór energii.
Podsumowanie
Nowoczesna klimatyzacja mieszkaniowa typu split nie musi generować wysokich rachunków za prąd. Dzięki technologii inwerterowej oraz odpowiedniej klasie energetycznej ($A^{++}$/$A^{+++}$) zużycie energii przy racjonalnym użytkowaniu mieści się w umiarkowanych granicach.
Netflix has expanded its catalog of coming-of-age comedies with ‘Best of the Best’, a energetic film directed by Lena Khan. Set against the high-stakes backdrop of UCLA’s competitive Bollywood-fusion dance…
Indiana Fever star guard Kelsey Mitchell delivered a historic masterpiece by officially setting a new WNBA single-season scoring record. In a dominant 103-85 victory over the Toronto Tempo, Mitchell poured…
Planujesz montaż klimatyzacji lub zastanawiasz się, jak jej użytkowanie wpłynie na Twoje rachunki za energię elektryczną? Wokół zużycia prądu przez klimatyzatory narosło wiele mitów — od przekonania, że to urządzenia…
Rosnące letnie temperatury sprawiają, że klimatyzacja w mieszkaniu przestała być luksusem, a stała się ważnym elementem domowego komfortu. Dobór odpowiedniego systemu do bloku różni się jednak od inwestycji w domu…
Living in high-rise Indian apartments offers convenience, but plumbing failures can quickly escalate into costly nightmares. A single undetected pipe burst, overflowing overhead tank connection, or leaking RO water purifier…